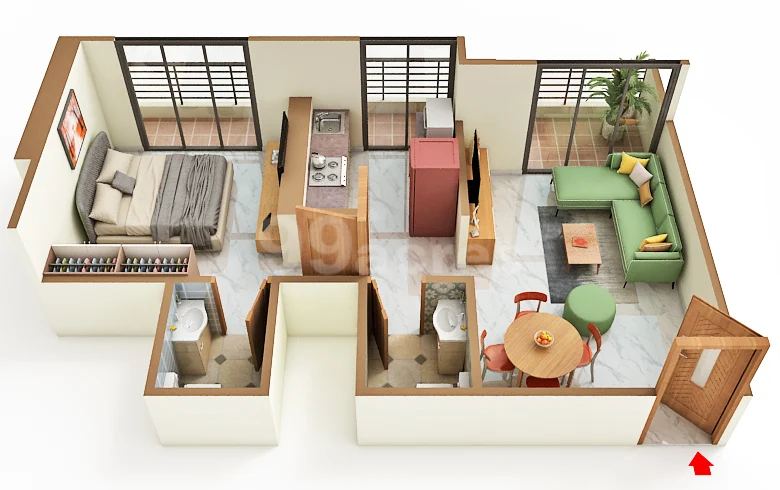
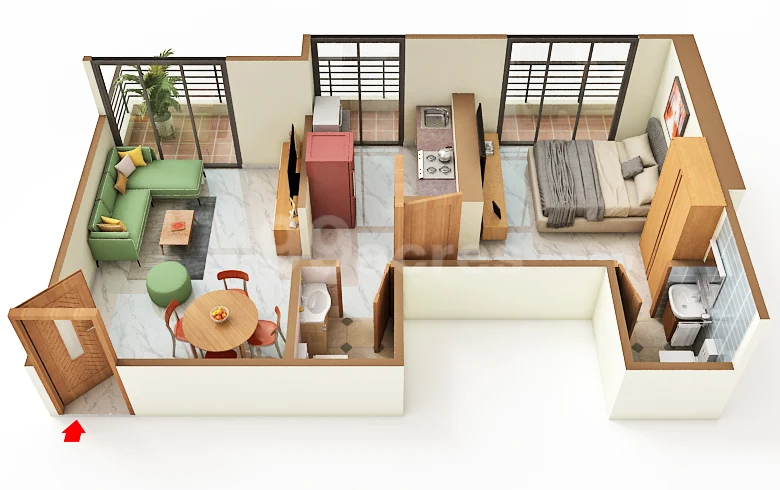
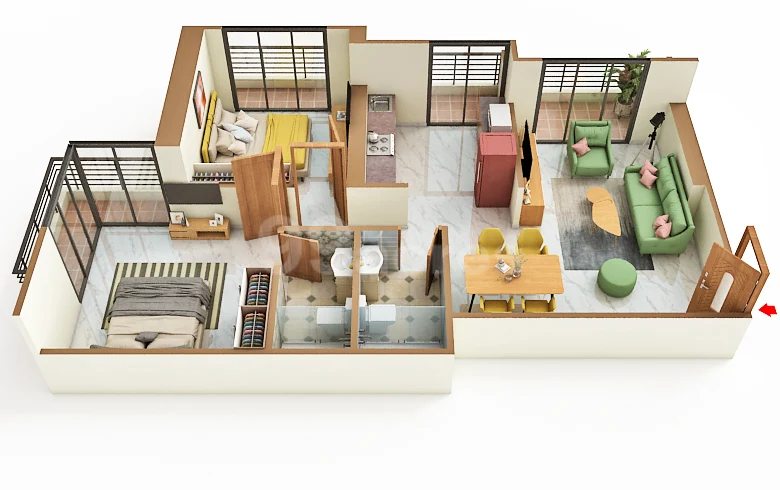
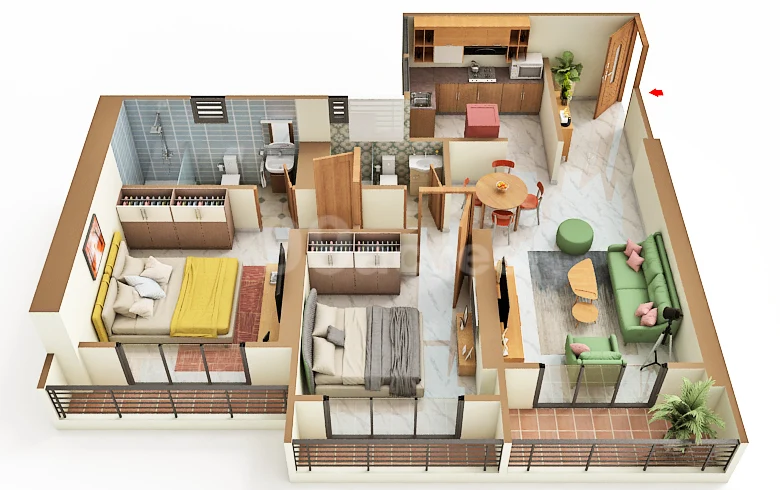
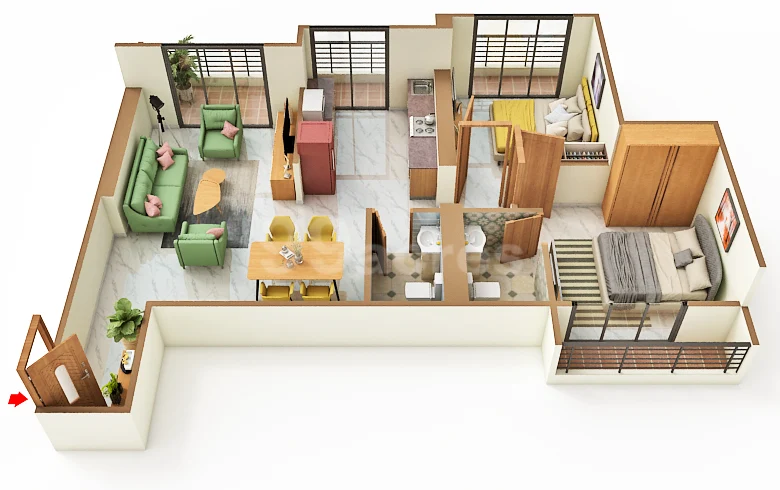
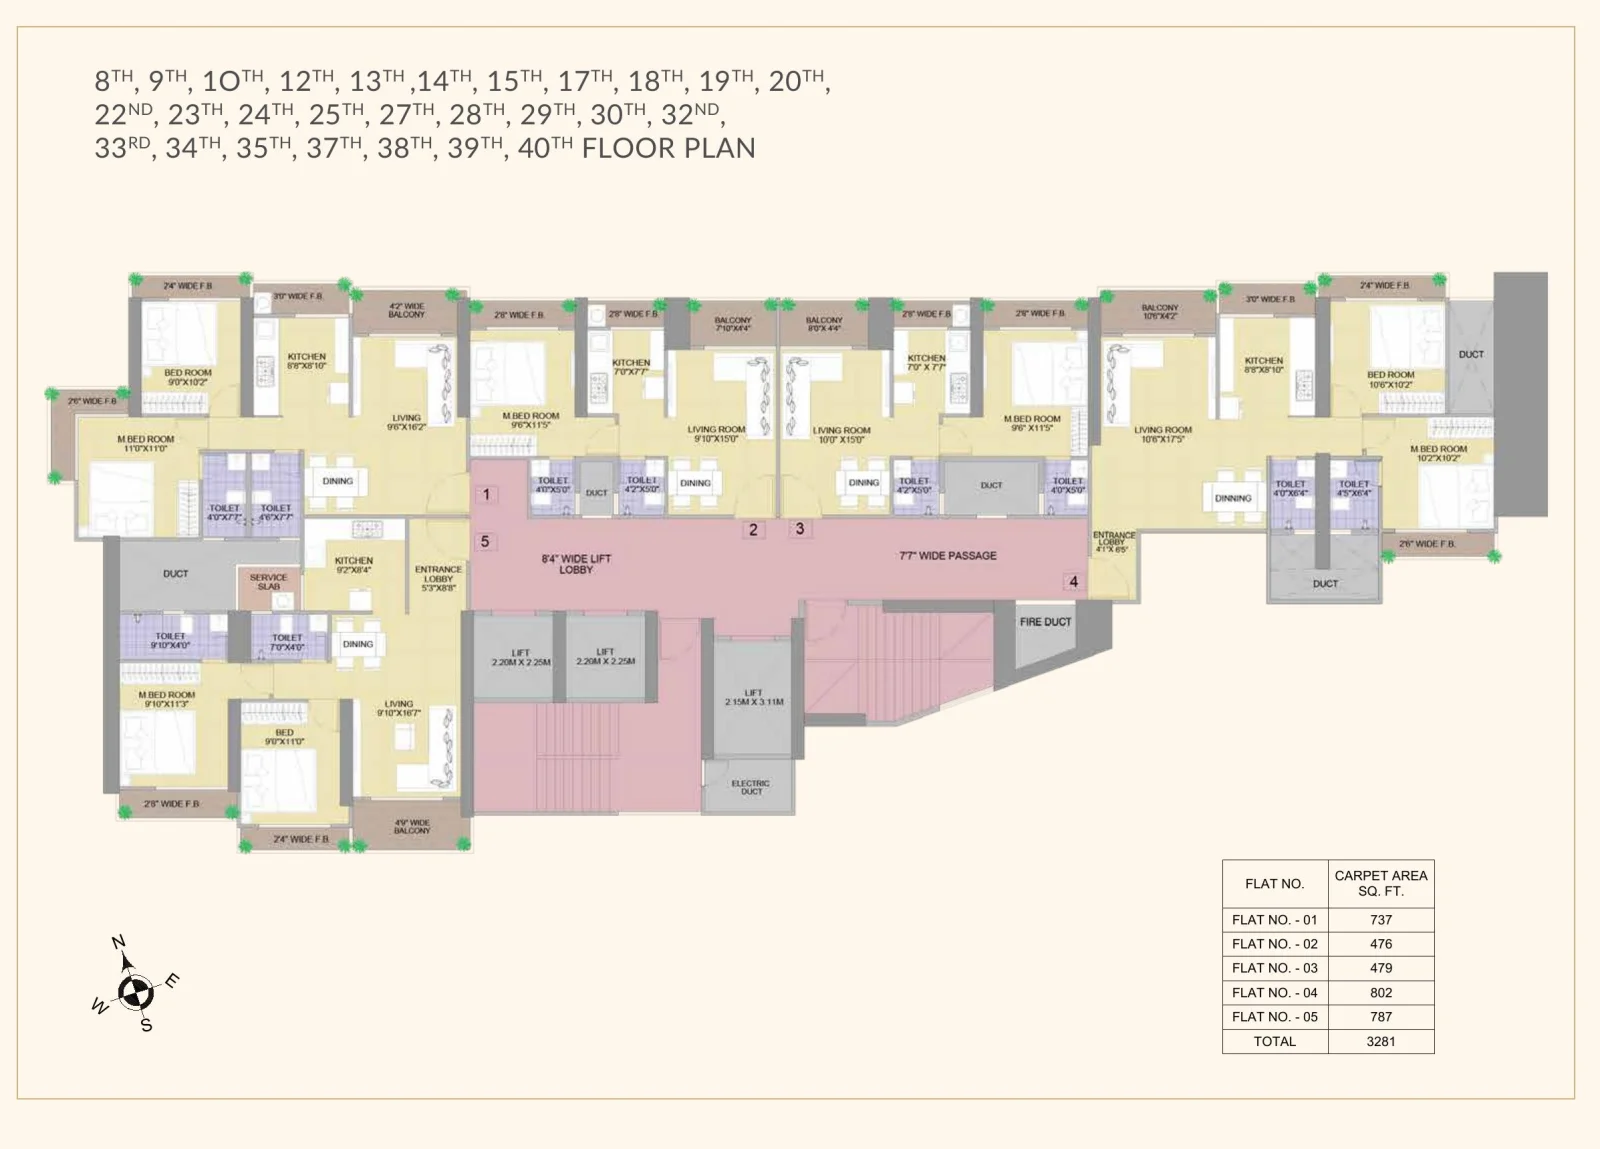
Homes at Swaminarayan Sky Marina are efficiently planned 1 and 2 BHK residences with a balcony in every room, laid out with just 5 flats per floor for low-density living in a G+40 tower. Carpet areas run from 476 sq ft (1 BHK) to 802 sq ft (2 BHK). The 3D layouts below are indicative.
1 BHK floor plans
A smart 1 BHK with a carpet area of 476 to 479 sq ft, a balcony in every room and an efficient layout. See the 1 BHK details.
2 BHK floor plans
A well-proportioned 2 BHK in three carpet sizes, 737, 787 and 802 sq ft, with two bedrooms, a living-dining and balconies. See the 2 BHK details.
Typical floor plate
The tower has just 5 flats per floor for low-density living.
Get the dimensioned floor plans
Unit-wise plans with exact dimensions are shared on request. Tell us your preferred configuration and we will send the plan with the current price.
Request dimensioned floor plans
Unit plans and carpet areas for the 1 and 2 BHK, sent on request with the cost sheet.
Request a callback